
Modular Kitchen in Gurgaon
A modular kitchen is a modern and highly functional kitchen layout that consists of pre-made cabinet modules or units, designed for optimal space utilization and convenience. These modular units can be customized to fit various kitchen sizes and styles, making them an excellent choice for contemporary homes in Gurgaon & Delhi.
Why Choose a Modular Kitchen?
1. Optimal Space Utilization- Maximizes every inch of space with smart storage solutions like pull-out drawers, tall units, corner carousels, and overhead cabinets.
2. Customization & Flexibility- Available in various layouts (L-shaped, U-shaped, parallel, straight, island) to fit different kitchen sizes.
3. Smart Storage & Organization- Features dedicated compartments for utensils, cutlery, spices, and groceries, keeping everything within easy reach.
4. Quick Installation & Repair- Prefabricated modular units are easy to install, reducing on-site labor and mess.
5. Durability & High-Quality Materials- Made from water-resistant, termite-proof, and durable materials like plywood, HDHMR, MDF, stainless steel, and high-quality laminates.
Types of Modular Kitchen
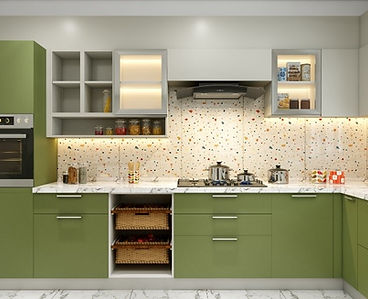
L-Shape Modular Kitchen
An L-shaped modular kitchen is a smart and space-efficient design where two adjoining walls form an "L" layout. It is ideal for both small and large kitchens, offering ample storage, smooth workflow, and an open layout.
Key Features:
✅ Maximizes Corner Space – Efficiently utilizes two adjacent walls.
✅ Smooth Workflow – Follows the golden triangle concept for easy movement.
✅ Smart Storage – Includes overhead cabinets, pull-out drawers, and corner solutions.
✅ Modern & Customizable – Available in various colors, materials, and finishes.
✅ Perfect for Open Kitchens – Creates a seamless connection with dining/living areas.



Straight Modular Kitchen
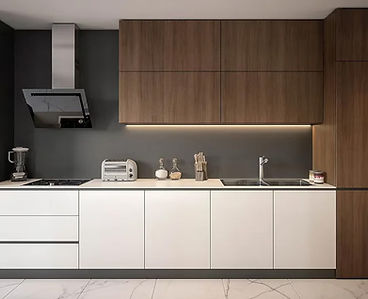
A straight modular kitchen is a sleek and space-saving design where all cabinets, appliances, and work areas are aligned along a single wall. It is ideal for compact spaces, studio apartments, and minimalistic designs.
Key Features:
✅ Space-Efficient – Perfect for small kitchens and apartments.
✅ Simple & Functional – Ensures an easy workflow with all essentials in one line.
✅ Smart Storage – Includes overhead cabinets, base units, and pull-out drawers.
✅ Modern & Customizable – Available in various finishes, materials, and colors.
✅ Easy Maintenance – Hassle-free cleaning and minimal clutter.




U-Shape Modular Kitchen
A U-shaped modular kitchen features three connected walls forming a U layout, providing maximum storage, efficient workflow, and ample countertop space. It is ideal for spacious kitchens and homes requiring high functionality.
Key Features:
✅ Excellent Storage – Utilizes three walls for cabinets, shelves, and drawers.
✅ Smooth Workflow – Creates an efficient work triangle for easy movement.
✅ Spacious Countertop – Ample workspace for cooking and meal prep.
✅ Customizable Design – Available in various colors, materials, and finishes.
✅ Ideal for Large Kitchens – Best suited for big families and heavy cooking needs.


.jpeg)

Parallel Modular Kitchen
A parallel modular kitchen features two parallel countertops running along opposite walls, creating a highly efficient and spacious workspace. It is ideal for medium to large kitchens, ensuring a smooth workflow and ample storage.
Key Features:
✅ Highly Efficient Layout – Perfect for a streamlined cooking process.
✅ Maximum Storage – Offers overhead cabinets, base units, and tall pantry storage.
✅ Ample Counter Space – Ideal for multitasking and heavy cooking.
✅ Customizable Design – Available in various colors, materials, and finishes.
✅ Best for Separate Work Zones – One side for cooking, the other for prepping or cleaning.


